Tetonia Modern
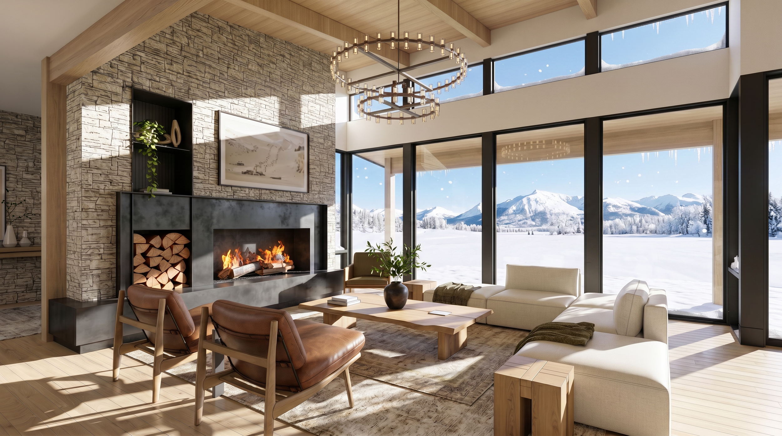
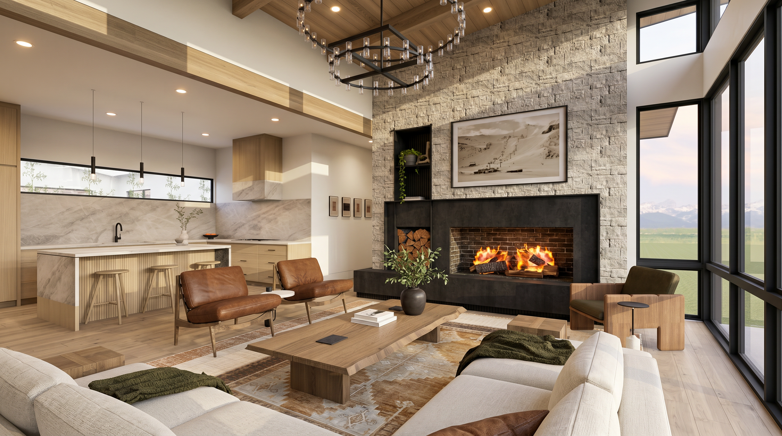
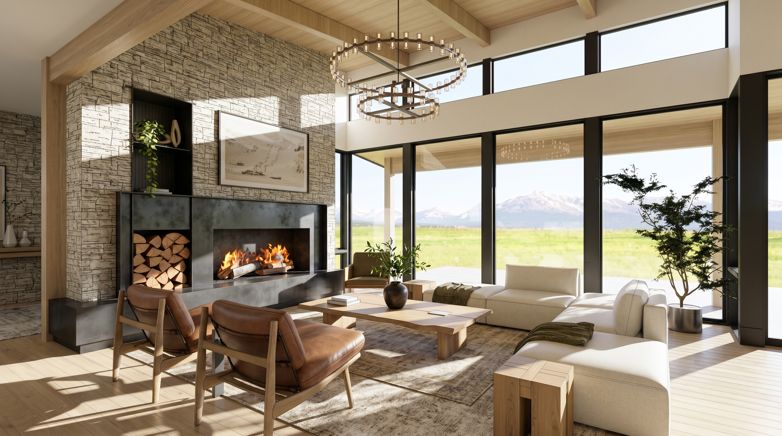
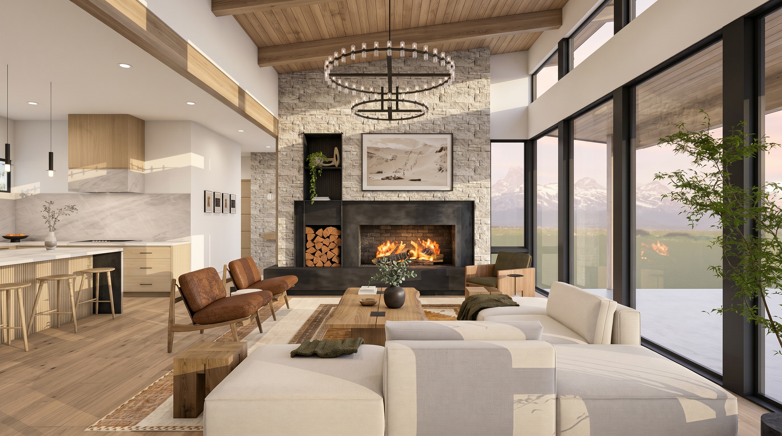
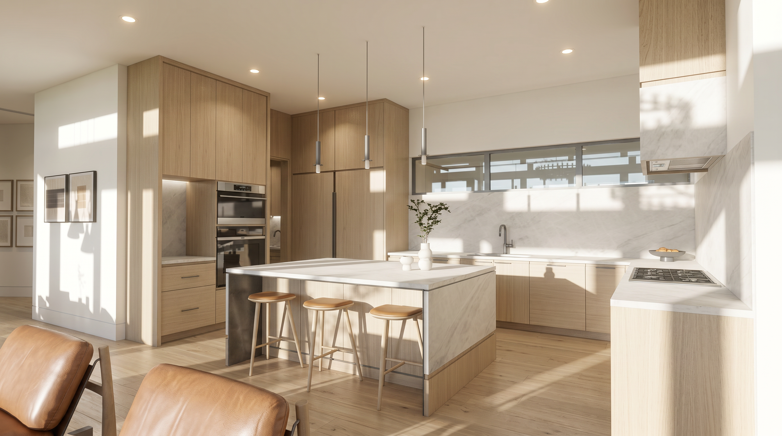
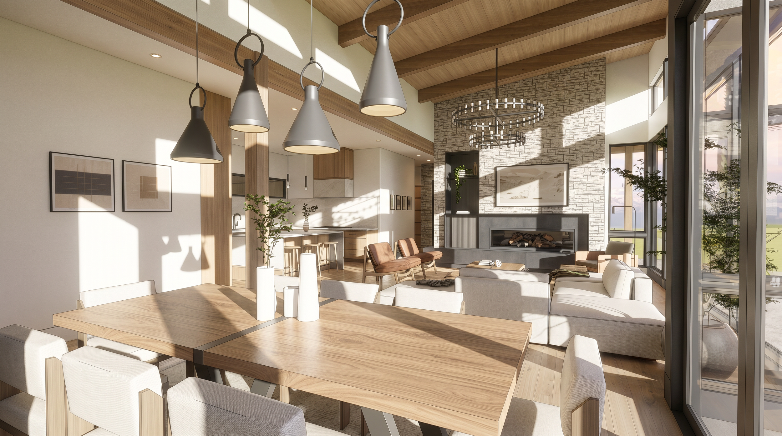
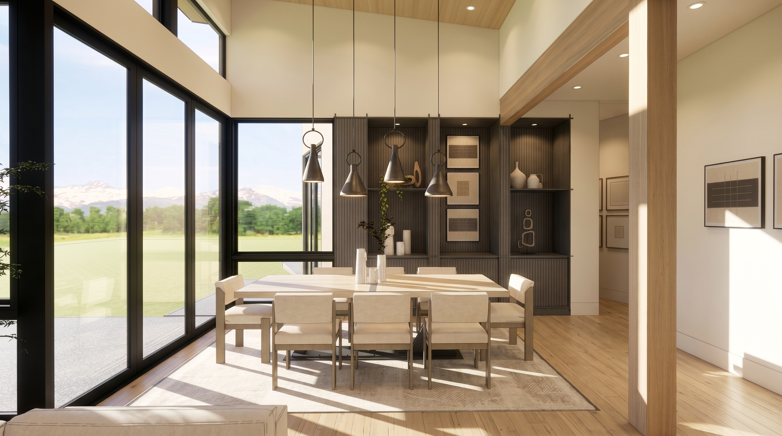
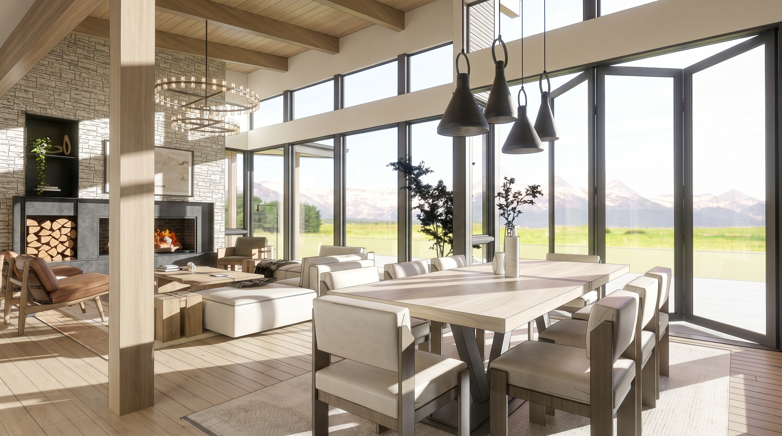
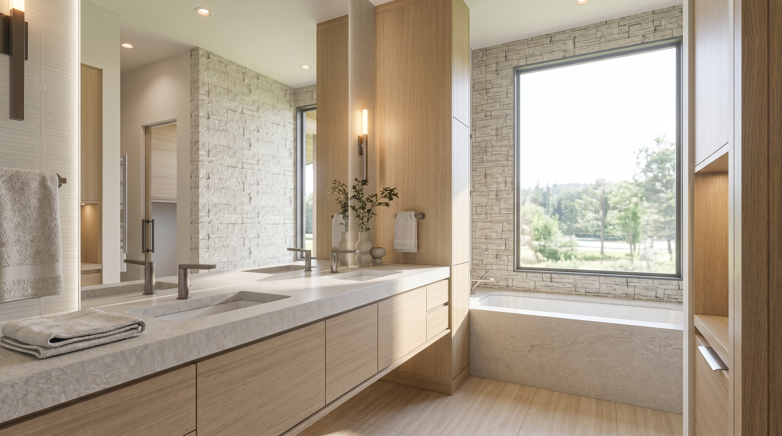
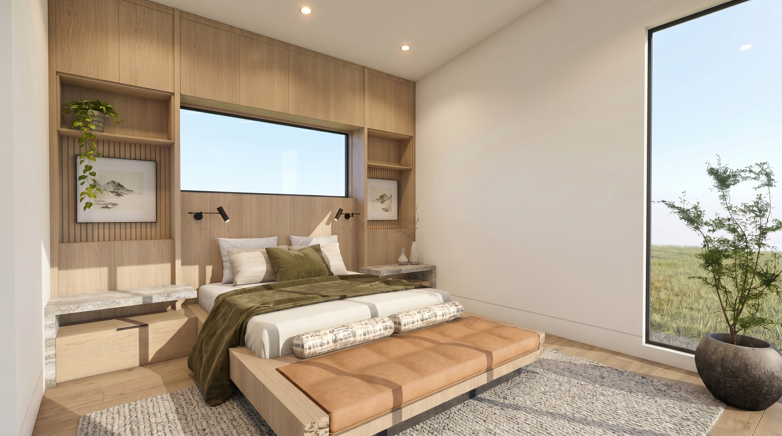
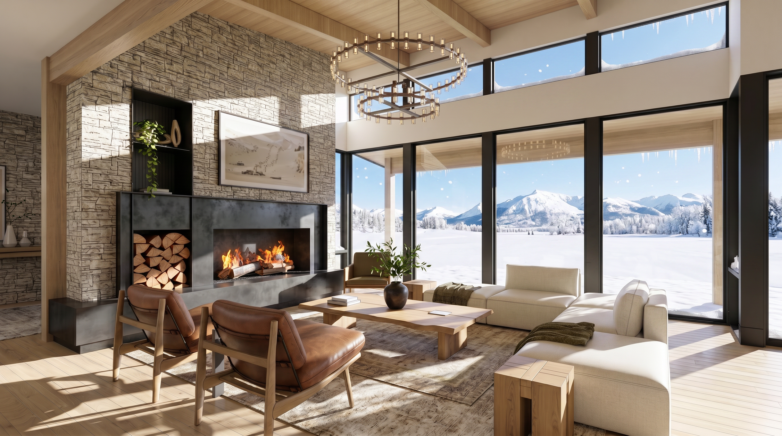
Located in a quiet neighborhood just outside of Jackson Hole, Wyoming. The project is designed as a serene retreat that balances refined materials with organic textures. A full-height stone fireplace anchors the space, bringing natural texture and a sense of permanence. Warm oak beams, wide-plank flooring, and a neutral palette create an inviting backdrop that lets the surrounding landscape take center stage.
Floor-to-ceiling windows frame expansive mountain views, blurring the line between indoors and out. The arrangement encourages connection whether gathered around the fire or enjoying the quiet beauty beyond. Every detail, from the handcrafted coffee table to the layered textures, contributes to a space that feels both elevated and effortlessly livable.
Square Footage
3,375 Square Feet
Project Type
Residential New Construction
Scope
Interior Detailed Floor Plans & Interior Space Planning Development, Interior conceptual design, Interior Space Planning, Interior Material Selection & Interior Construction Drawings.